 Nubo Suite

Model the building once, draw it from every side.
Building design software for architects and small design studios. Place real elements on levels and let plans, sections, elevations and schedules follow from the model, so that changing a wall updates every view. Included in every Nubo plan, at one per-seat price for all apps.
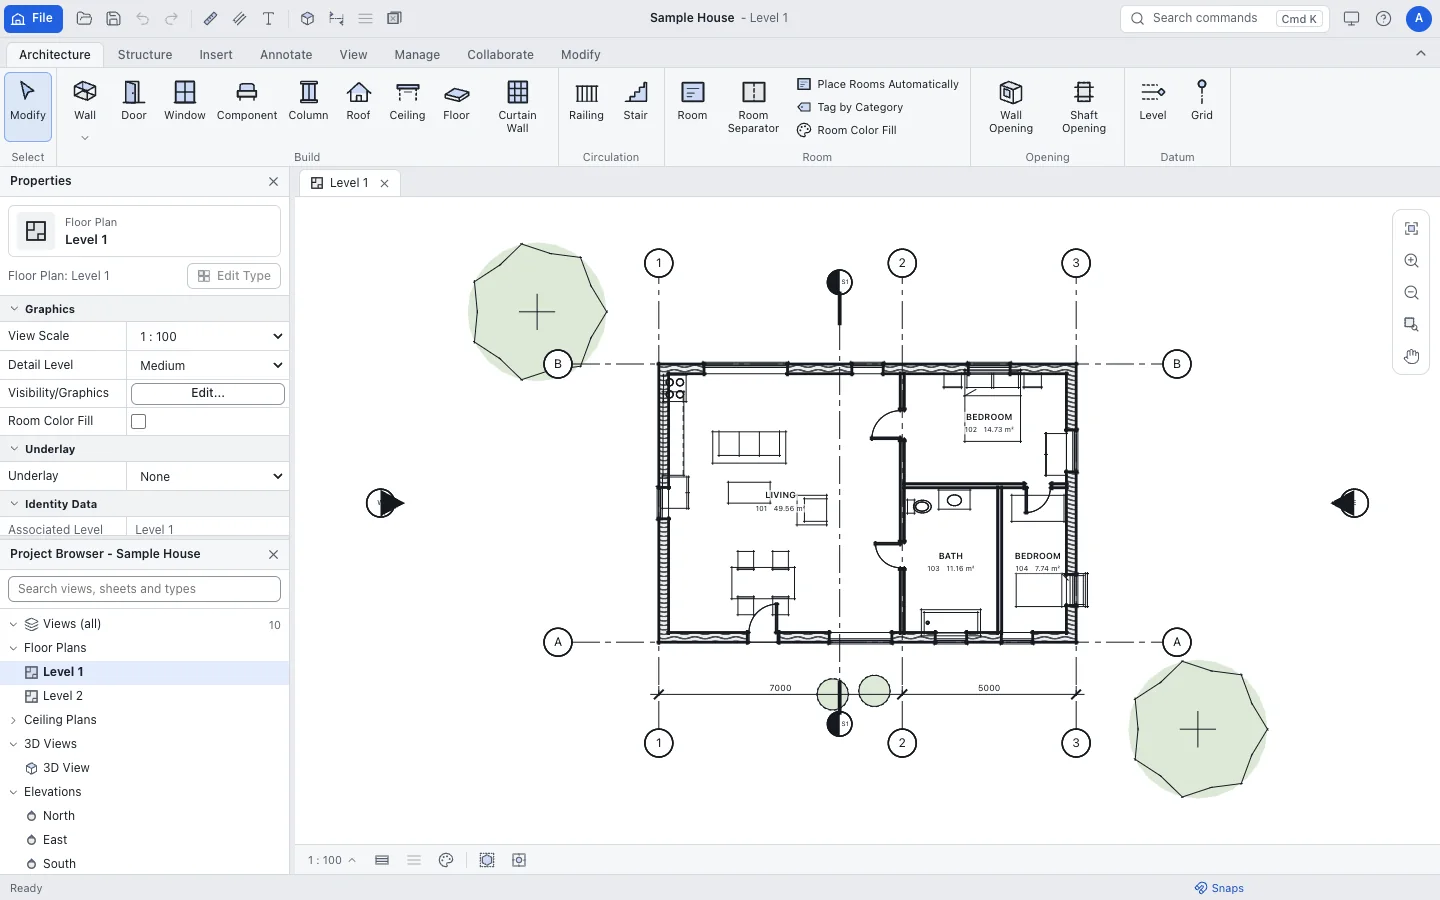
- Real elementsWalls, doors, windows, floors, roofs, stairs and railings.
- Plans and sectionsFloor plans, elevations and sections drawn from the model.
- SchedulesDoors, windows, rooms and more, exported as CSV.
- IFC exportIFC4, glTF, OBJ, DXF, PDF, SVG and PNG outputs.
Elements that know how they fit together.
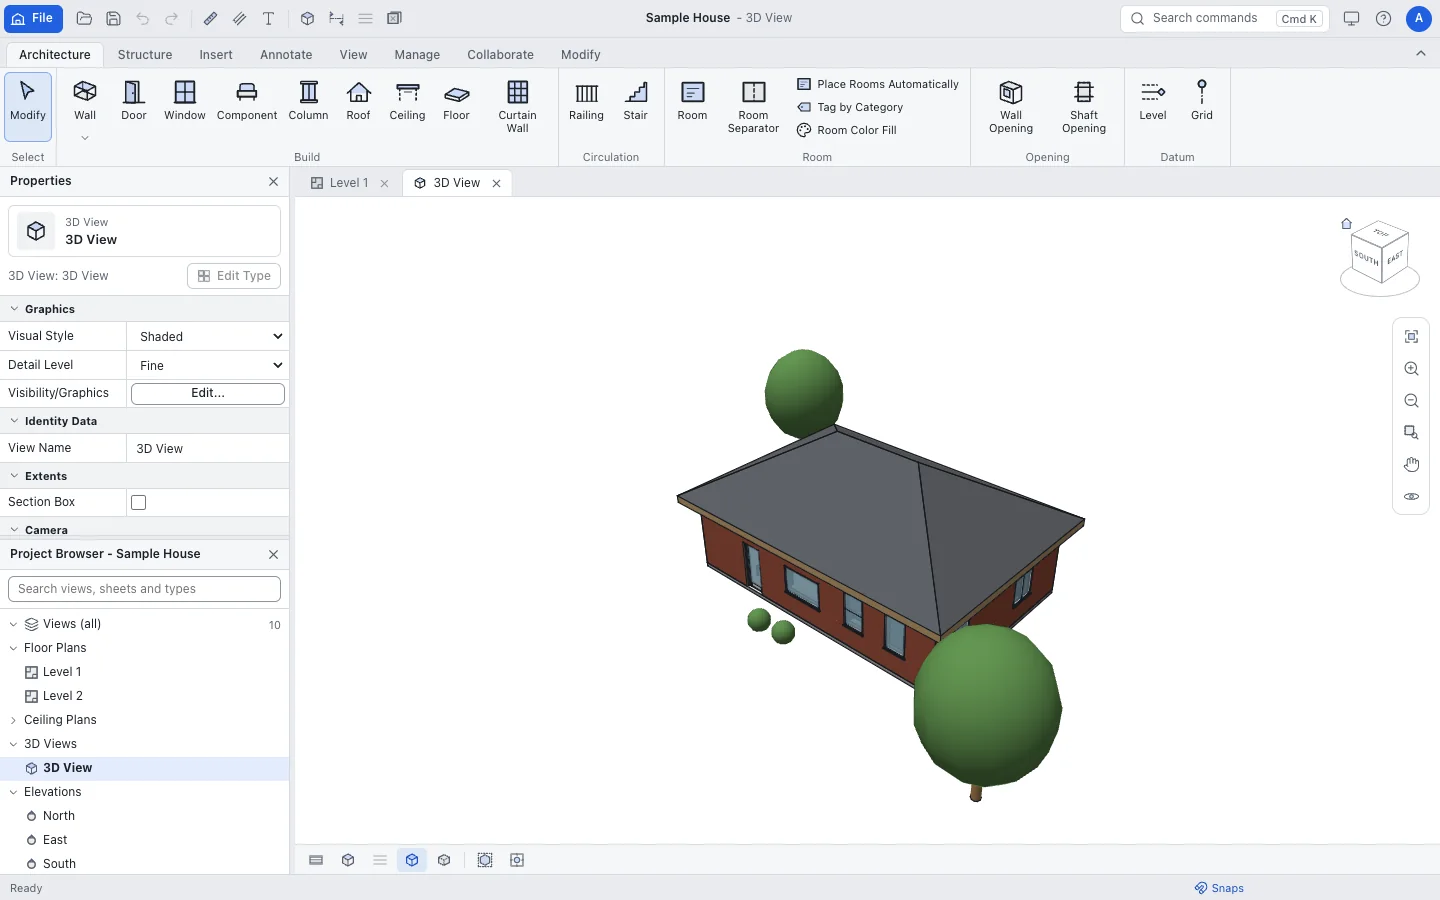
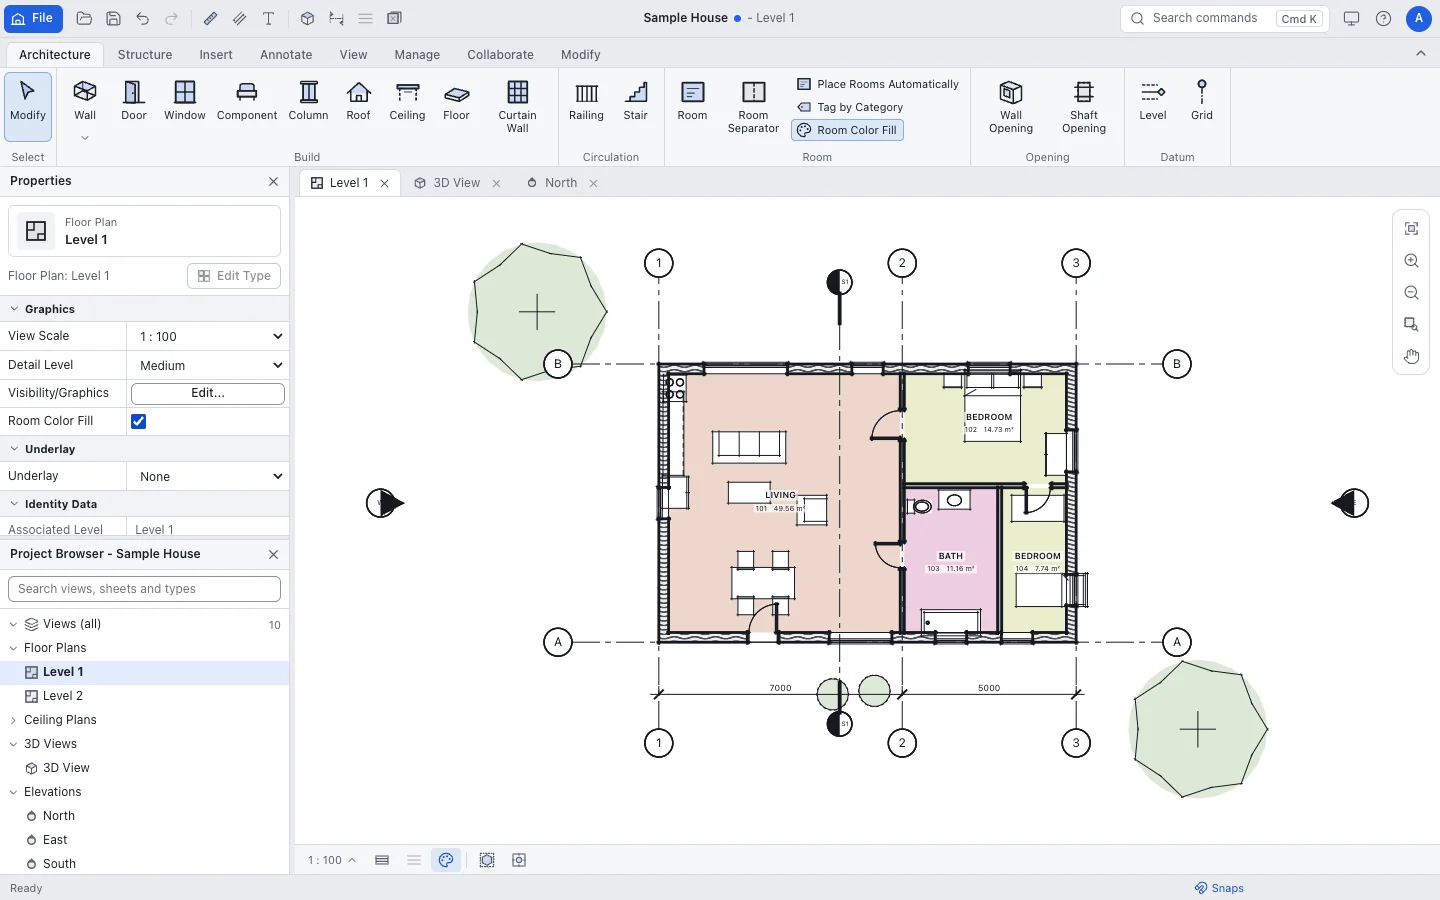
Draw walls as chains or rectangles, then drop in doors and windows that cut their own openings. Footprint roofs give hips, gables and sheds, and walls can attach to the roof above.
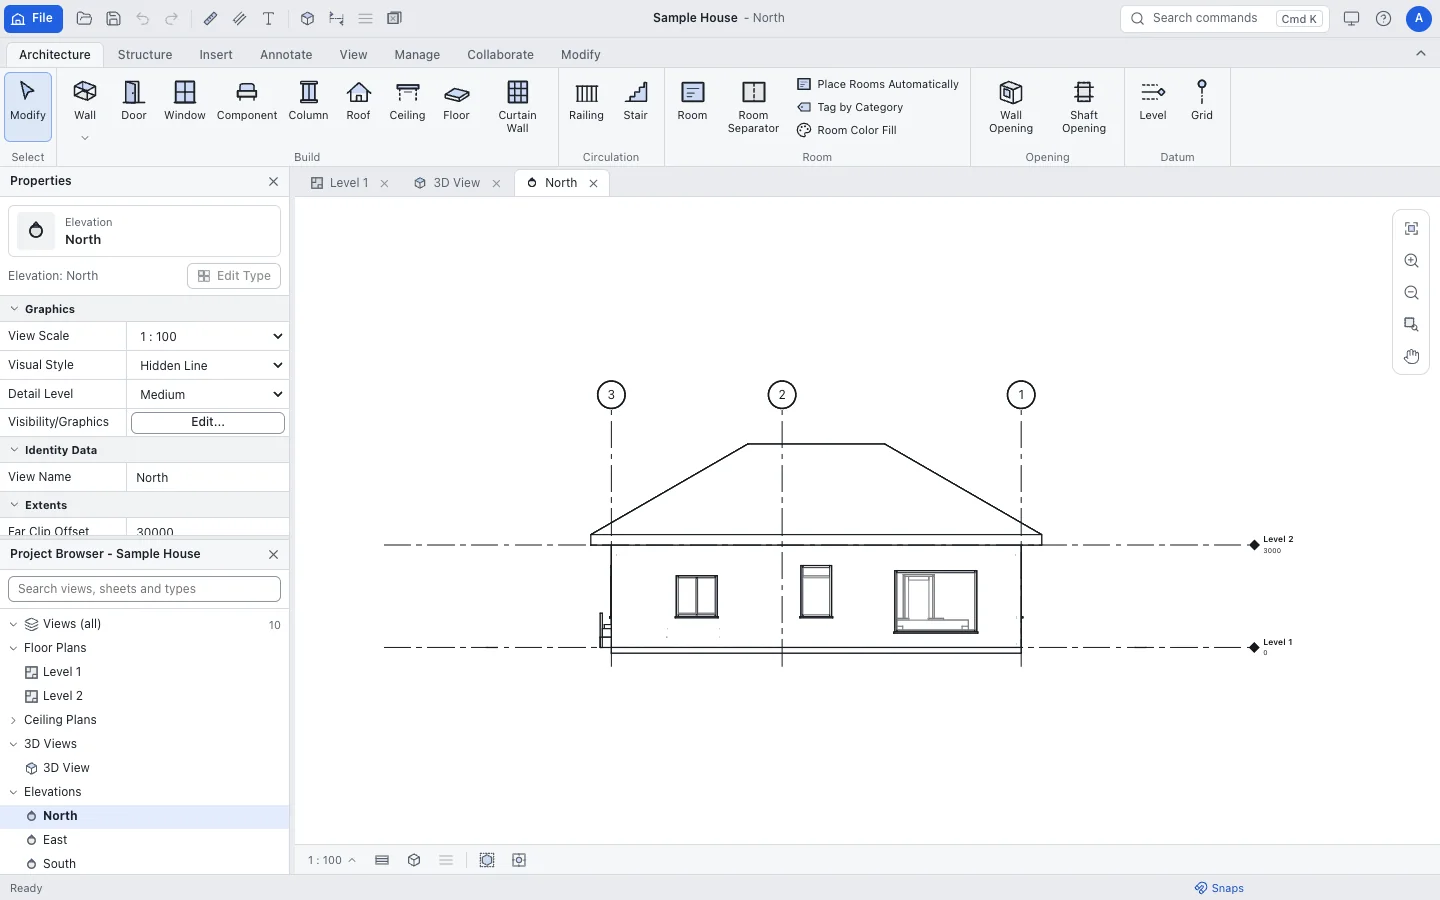
Turn the model into drawings.
Floor and ceiling plans, sections and elevations come from the same model, with dimensions that follow the walls they measure. Place views on sheets with a title block.
Counts and areas without a manual tally.
Rooms report live area, perimeter and volume. Build schedules with chosen fields, grouping and totals, edit values in place and export to CSV.
And everything around it.
Curtain walls
A grid of mullions and glass panels.
Room tags
Place rooms by click or automatically from bounding walls.
Furniture library
Casework, fixtures, appliances, planting and lighting.
Section box
Cut a 3D view open with five visual styles.
DXF underlay
Import a DXF into a plan to trace over.
No account needed
Projects stay in your browser and can be saved to your device.
Works with the rest of Nubo.
Building design shares your Nubo sign-in with every other app.


Frequently asked
- Can I share the model with other BIM software?
- Yes. Export IFC4 for other BIM tools, plus glTF and OBJ for 3D.
- Is it ready for real projects?
- It is an early alpha, so keep copies of important work.
- Where are projects saved?
- In .bdp files in your Nubo cloud storage or on your device.
Building design is included in every plan.
Taxes are added at checkout where they apply. Compare plans